

Eco Friendly
Address
1318 Ario Road, Oakville, ON
Price
$ 2,450,000
Property Attributes
- MLS#W13799014
- TypeSingle Family
- Listing Status New
- CityOakville
- Area1011 - MO Morrison
- Neighbourhood1011 - MO Morrison
- Postal CodeL6J 2S4
- Style2-Storey
- Taxes$ 11419
- Price$ 2,450,000
- Bedrooms6
- Full Bathrooms3
- Half Bathrooms0
- Sqr Footage2500-3000
- Lot Size7524 Acres
Data Source:
Toronto Real Estate Board (TRREB)
Property Description
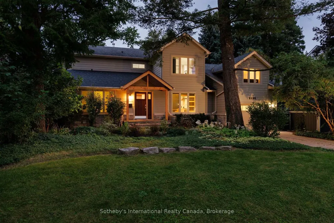
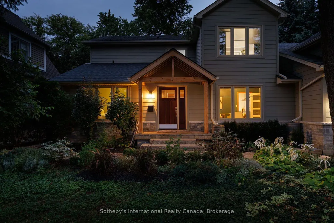
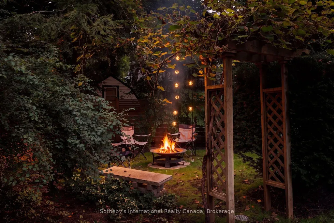
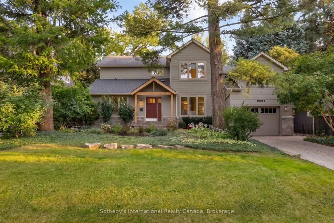
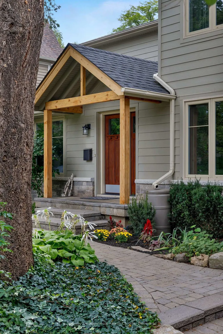
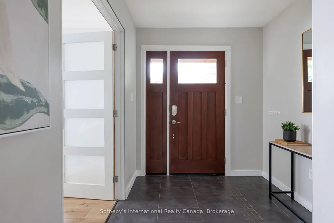
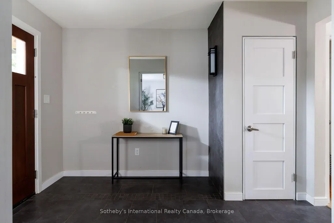
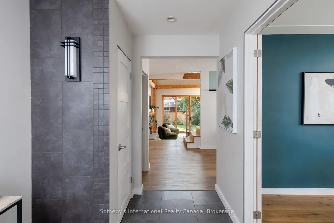
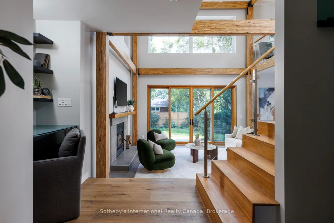
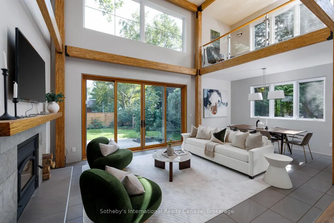
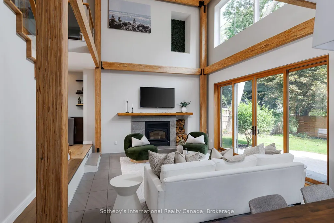
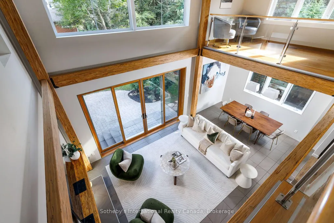
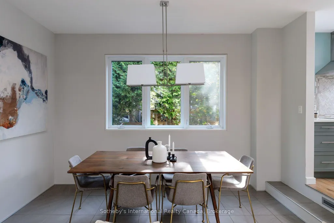
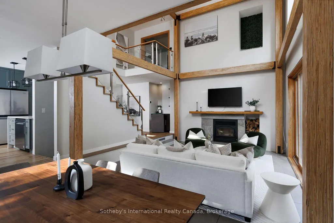
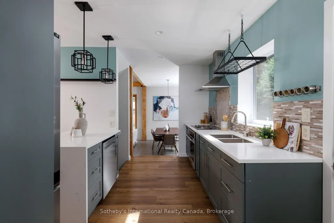
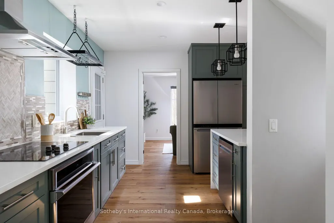
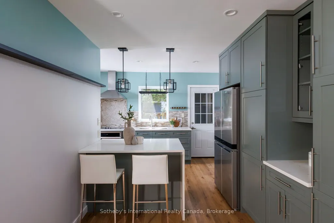
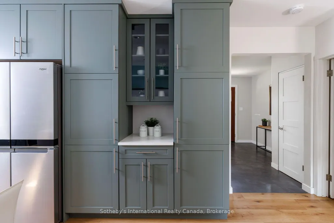
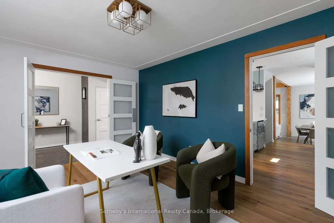
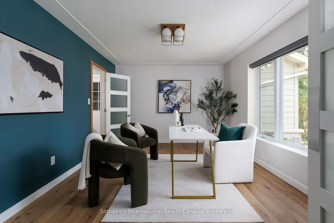
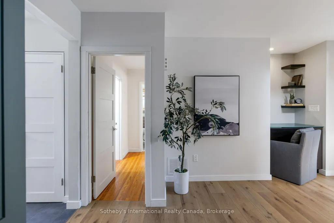
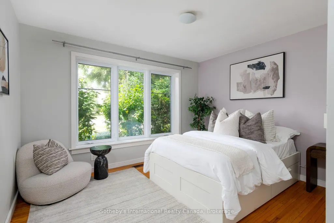
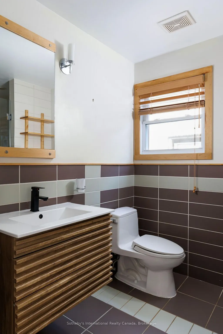
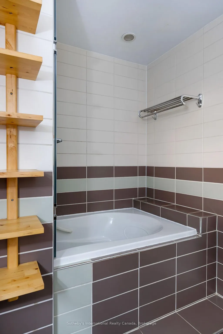
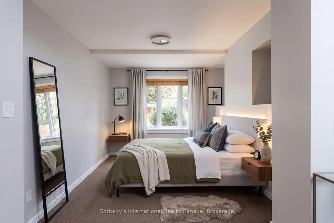
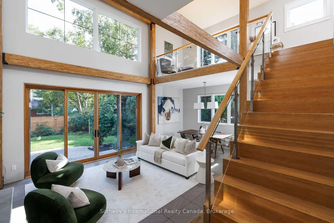
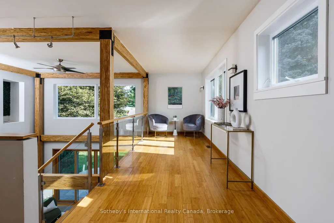
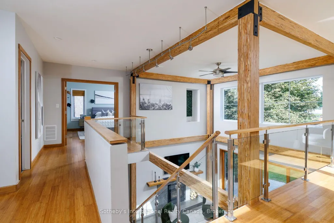
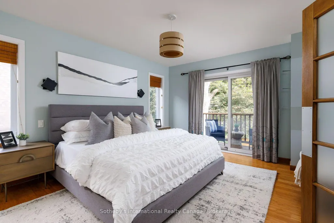
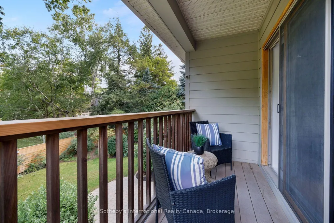
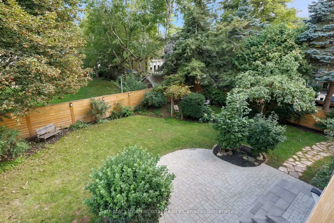
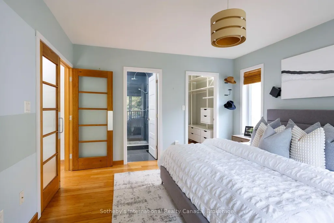
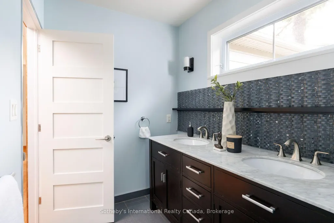
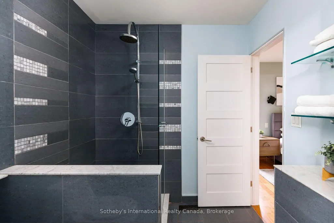
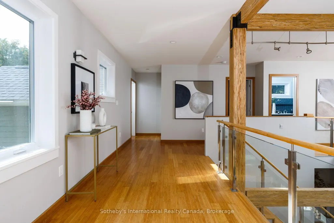
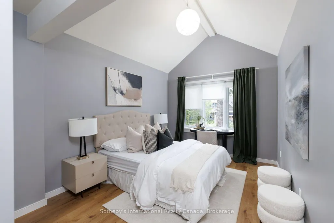
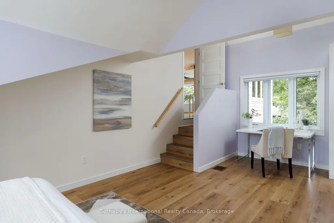
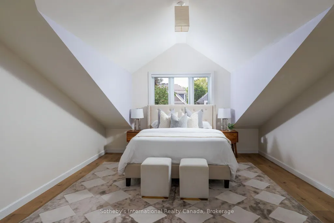
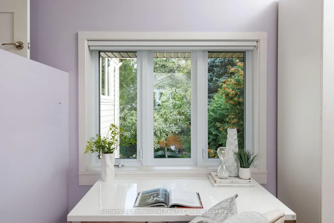
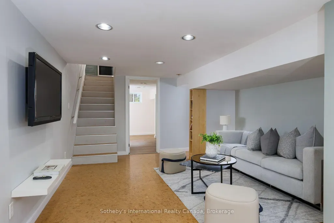
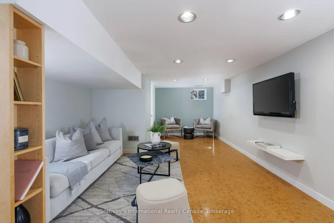
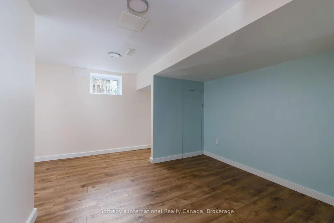
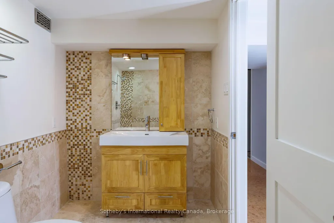
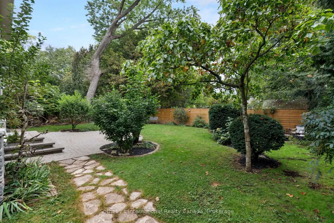
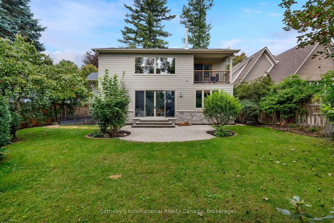
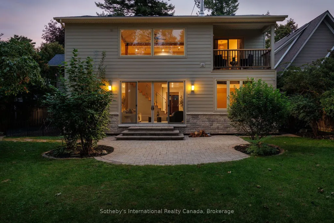
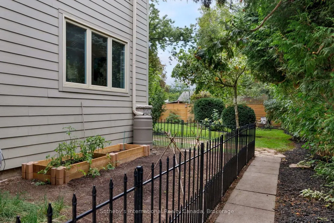
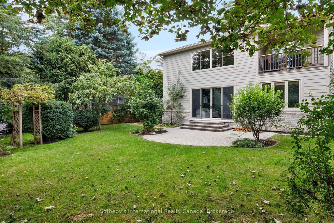
Nestled in Oakville's Morrison pocket, 1318 Ario road is a testament to organic and environmentally responsible design. Surrounded by mature trees and greenery, this home offers a true family living opportunity within an impressive architecturally re-imagined space. The highly efficient envelope features double pane energy star windows, 50-year fibre cement siding, high efficiency mechanicals, and a real wood burning fireplace to warm your body and heart. Family gatherings are made easy in this home, with a brand-new kitchen overlooking the open-to-above great room, featuring exposed structural beams and columns made with 100% recycled wood. A shaded fire pit and a large pesticide free "working garden" create a unique indoor-outdoor environment. Thoughtfully designed with two bedrooms and a full bath on the main floor, this home is equipped for multi-generational living. The upper floor features 3 generous sized bedrooms, a private recessed balcony, and sun-drenched hobby area perfect for painting, reading or exercise. The lower level offers a "hangout" area, ideal for a teenager retreat, a brand-new comfortable laundry room and a full bath. Storage in this home has not been overlooked, featuring a 12'x15' storage room and a large single car garage with ample space for additional belongings. Walking distance to Oakville's top schools, this is a special opportunity to own a home that was built with a purpose. All permits for renovations and additions have been fully closed. A truly turn-key opportunity awaits.
| Price History | |
|---|---|
| 9/17/2026 | Listed $2,450,000 |
General Features
| Sewer | Sewer |
|---|---|
| Cooling | Central Air |
| Roof | Asphalt Shingle |
| Architectural Style | 2-Storey |
| Pool Features | None |
| Construction Materials | Stone,Hardboard |
| Heater Type | Forced Air |
| Parking Spaces | 2 |
| Property Subtype | Detached |
| Tax Year | 2025 |
| Lot Depth | 122.0 |
| County | Halton |
| New Construction | No |
| Property Type | Residential Freehold |
| Attached Garage | No |
| Facing Direction | South |
| Garage Y/N | Yes |
| Status | New |
| City | Oakville |
| Senior Community Y/N | No |
| Lot Size Units | Feet |
| Property Attached Y/N | No |
| Tax Annual Amount | 11419.0 |
| Virtual Tour | https://tours.bhtours.ca/1318-ario-road-oakville/nb/ |
| Standard Status | Active |
| Occupancy Type | Owner |
| Legal Description | LT 55,PL 592 ; S/T TW32492 OAKVILLE |
Interior Features
| Interior Amenities | Auto Garage Door Remote |
|---|---|
| Basement | Finished |
| Heat Source | Gas |
| Basement (Y/N) | No |
| Air Conditioning Y/N | Yes |
| Heating Y/N | Yes |
| Fireplace Y/N | Yes |
| Total Bedrooms | 6 |
| Elevator? | No |
| Total Baths | 3 |
| Bedrooms | 5+1 |
| Living Area Range | 2500-3000 |
Exterior Features
| Total Parking | 3.0 |
|---|---|
| Garage Type | Built-In |
| Foundation Details | Poured Concrete,Concrete Block |
| Spa | No |
| Lot Size Source | MPAC |
| Waterfront Y/N | No |
| Covered Spaces | 1.0 |
Amenities
- Views
- New Construction
- Adult 55+
- Lease To Own
- No Strata Fees
- Furnished
- Primary On Main
- Air Conditioning
- Seller Finance
- Green
- Fixer Upper
- Horse
- Golf
- Fireplace
- Deck
- Garage
- Basement
- Pool
Property vs Single Family Average in L6J 2S4
Price
Taxes
Visits
 Toronto Real Estate Board (TRREB); All information deemed reliable but not guaranteed. All properties are subject to prior sale, change or withdrawal. Neither listing broker(s) or information provider(s) shall be responsible for any typographical errors, misinformation, misprints and shall be held totally harmless. Listing(s) information is provided for consumer's personal, non-commercial use and may not be used for any purpose other than to identify prospective properties consumers may be interested
 Data provided by the Ontario Regional Technology & Information Systems. The information is deemed reliable, but is not guaranteed. Not intended to solicit buyers or sellers, landlords or tenants currently under contract.
The trademarks REALTOR®, REALTORS® and the REALTOR® logo are controlled by The Canadian Real Estate Association (CREA) and identify real estate professionals who are members of CREA. The trademarks MLS®, Multiple Listing Service® and the associated logos are owned
Data provided by the Ontario Regional Technology & Information Systems. The information is deemed reliable, but is not guaranteed. Not intended to solicit buyers or sellers, landlords or tenants currently under contract.
The trademarks REALTOR®, REALTORS® and the REALTOR® logo are controlled by The Canadian Real Estate Association (CREA) and identify real estate professionals who are members of CREA. The trademarks MLS®, Multiple Listing Service® and the associated logos are owned
 All information deemed reliable but not guaranteed. All properties are subject to prior sale, change or withdrawal. Neither listing broker(s) or information provider(s) shall be responsible for any typographical errors, misinformation, misprints and shall be held totally harmless. Listing(s) information is provided for consumer's personal, non-commercial use and may not be used for any purpose other than to identify prospective properties consumers may be interested in purchasing. The data relating