












Address
1807 Balsam Avenue, Mississauga, ON
Price
$ 1,569,000
Property Attributes
- MLS#W13759676
- TypeSingle Family
- Listing Status New
- CityMississauga
- AreaClarkson
- NeighbourhoodClarkson
- Postal CodeL5J 1L3
- Style2-Storey
- Taxes$ 8064
- Price$ 1,569,000
- Bedrooms6
- Full Bathrooms3
- Half Bathrooms0
- Sqr Footage2000-2500
Data Source:
Toronto Real Estate Board (TRREB)
Property Description
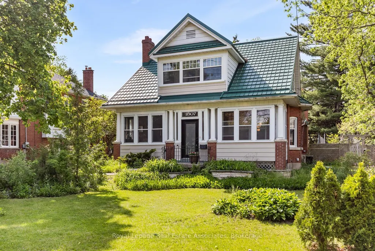
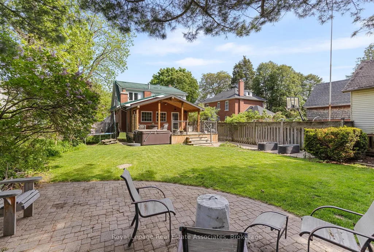
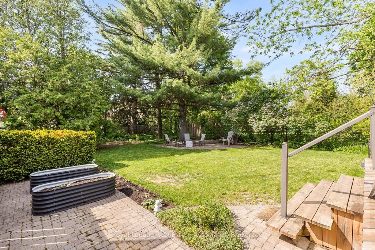
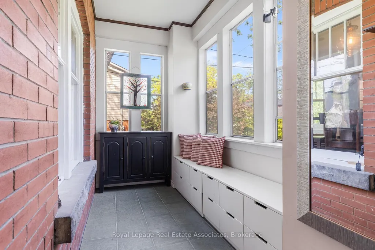
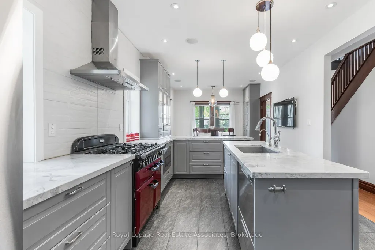
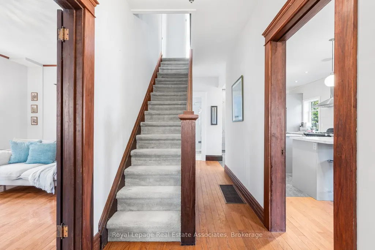
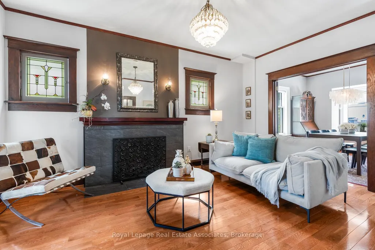
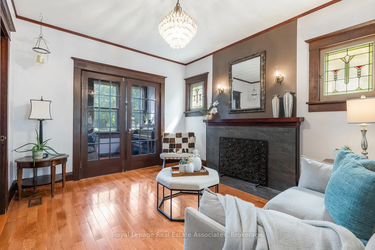
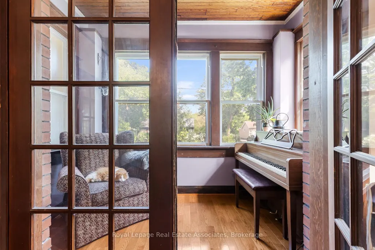
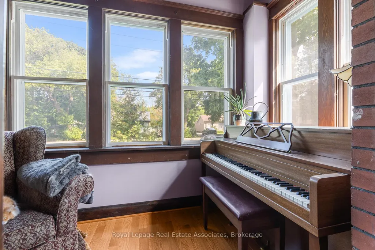
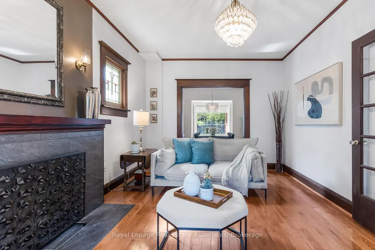
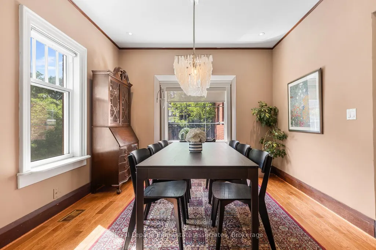
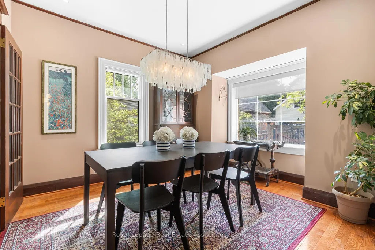
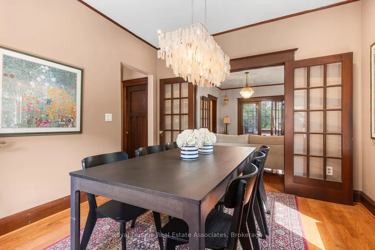
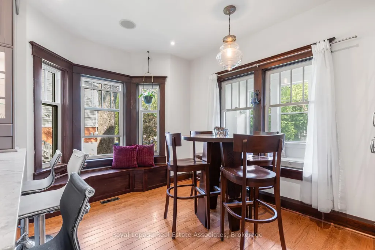
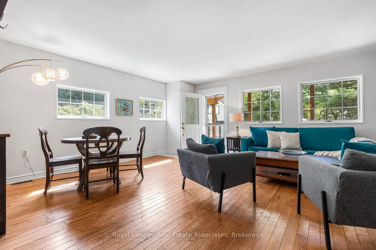
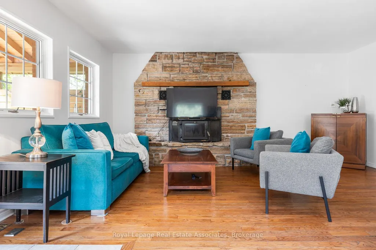
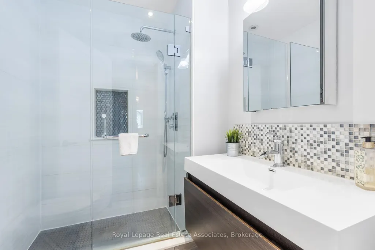
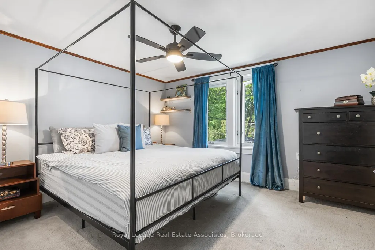
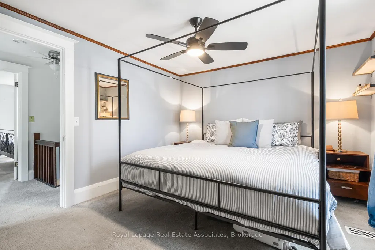
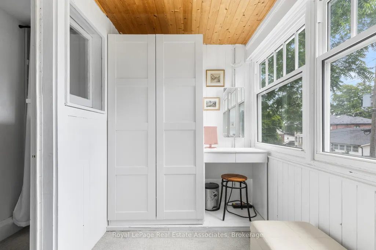
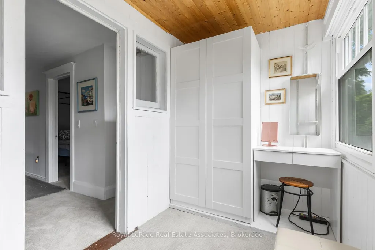
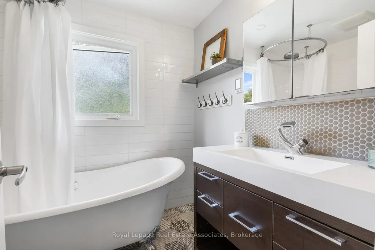
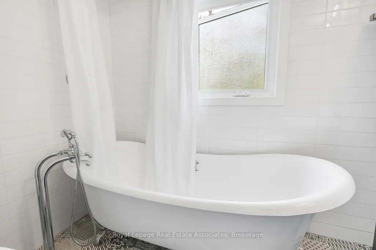
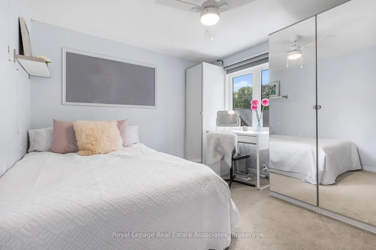
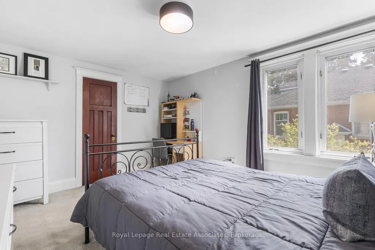
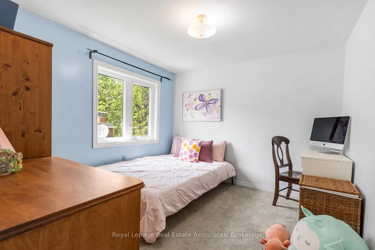
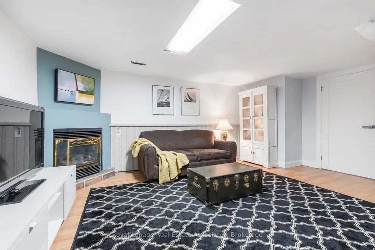
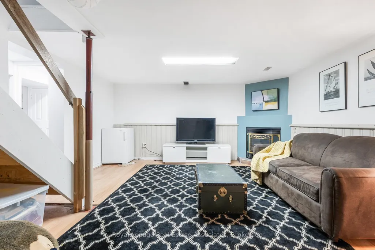
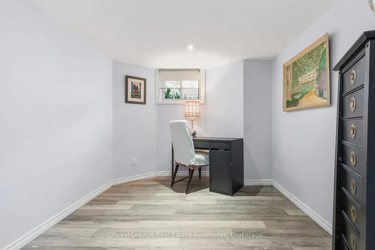
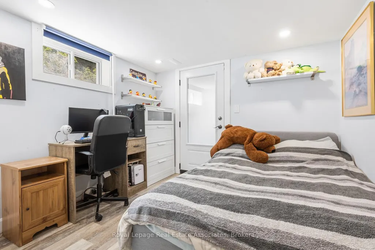
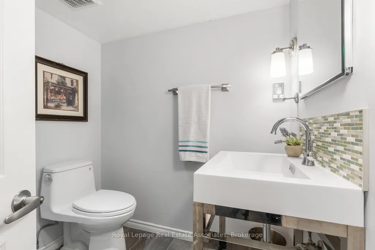
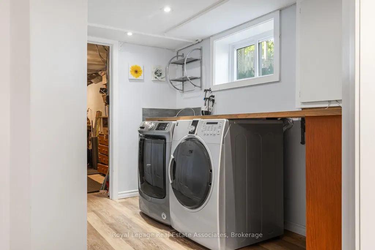
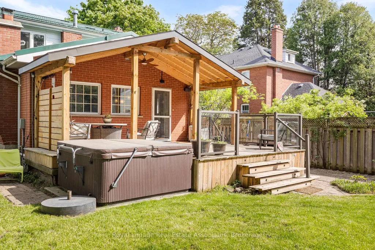
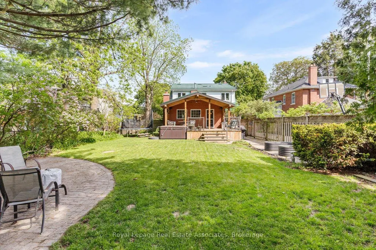
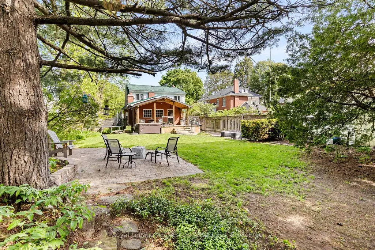
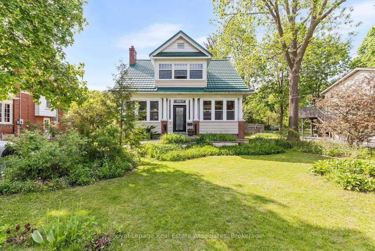
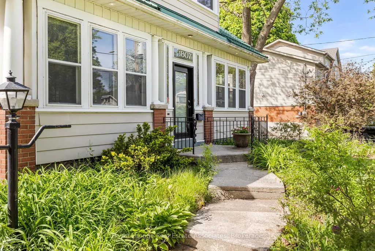
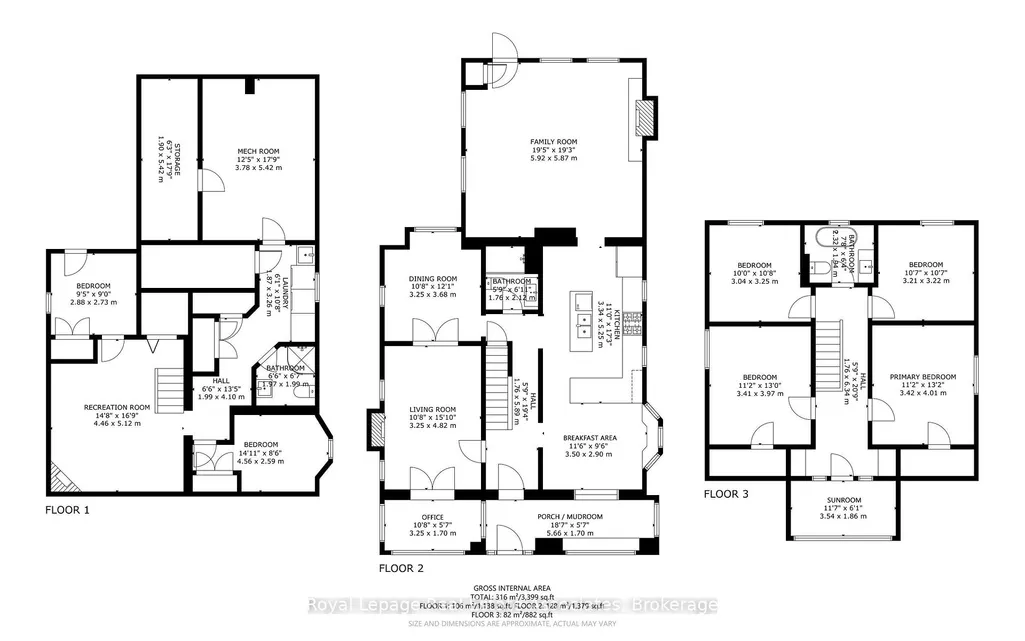
Nestled on an extraordinary 75 x 189 foot lot in the heart of desirable Clarkson, this one-of-a-kind property is brimming with timeless character, warmth, and endless possibilities. Walking distance to both the Clarkson GO Station and the bars & restaurants of Clarkson Village, this location comes with an impressive lifestyle. From the enclosed front porch to the charming architectural details found throughout, this exceptional home offers a rare blend of historic charm and modern convenience. A private driveway with parking for up to six cars leads to the detached barn at the rear of the property - a truly unique feature ideal for hobbyists, storage, a workshop, or future creative use. The custom renovated eat-in kitchen is the heart of the home, showcasing an imported Aga dual fuel stove from England that has 3 separate oven compartments and ideal for any chef/baker, quality finishes, a dual dishwasher, and plenty of space for family gatherings and entertaining. Elegant formal living and dining rooms are accented by beautiful dark wood millwork and provide inviting spaces for hosting. The cozy family room offers a relaxing retreat complete with a walkout to the covered back deck, featuring a hot tub, and overlooking the expansive fully-fenced, dog friendly backyard. Upstairs, you'll find four generously sized bedrooms along with beautifully renovated bathrooms featuring luxurious heated floors on each level. The finished basement extends the living space with two additional bedrooms, including one with a separate walk-up to the backyard - ideal for guests, extended family, or potential in-law accommodations. Ample storage space throughout the home ensures functionality meets comfort at every turn. Set on an incredible lot offering privacy and mature surroundings, this remarkable property presents a rare opportunity to own a truly distinctive home in one of Mississauga's most sought-after communities.
| Price History | |
|---|---|
| 9/9/2026 | Listed $1,569,000 |
General Features
| Sewer | Sewer |
|---|---|
| Cooling | Central Air |
| Roof | Metal,Shingles |
| Architectural Style | 2-Storey |
| Pool Features | None |
| Construction Materials | Aluminum Siding,Brick |
| Heater Type | Forced Air |
| Parking Spaces | 6 |
| Property Subtype | Detached |
| Tax Year | 2026 |
| Lot Depth | 189.78 |
| County | Peel |
| New Construction | No |
| Property Type | Residential Freehold |
| Attached Garage | No |
| Facing Direction | North |
| Garage Y/N | No |
| Status | New |
| City | Mississauga |
| Senior Community Y/N | No |
| Lot Size Units | Feet |
| Property Attached Y/N | No |
| Tax Annual Amount | 8064.0 |
| Virtual Tour | https://tours.scorchmedia.ca/1807-balsam-avenue-mississauga-ontario-l5j-1l3?branded=0 |
| Standard Status | Active |
| Occupancy Type | Owner |
| Legal Description | PT LT 4,PL G13,AS IN VS236219 CITY OF MISSISSAUGA |
Interior Features
| Interior Amenities | Central Vacuum,Garburator,On Demand Water Heater,Water Heater Owned |
|---|---|
| Basement | Finished |
| Heat Source | Gas |
| Basement (Y/N) | No |
| Air Conditioning Y/N | Yes |
| Heating Y/N | Yes |
| Fireplace Y/N | Yes |
| Total Bedrooms | 6 |
| Elevator? | No |
| Total Baths | 3 |
| Bedrooms | 4+2 |
| Living Area Range | 2000-2500 |
Exterior Features
| Parking Features | Private |
|---|---|
| Total Parking | 6.0 |
| Garage Type | None |
| Foundation Details | Concrete |
| Spa | No |
| Lot Size Source | MPAC |
| Waterfront Y/N | No |
| Covered Spaces | 6.0 |
Amenities
- Views
- New Construction
- Adult 55+
- Lease To Own
- No Strata Fees
- Furnished
- Primary On Main
- Air Conditioning
- Seller Finance
- Green
- Fixer Upper
- Horse
- Golf
- Fireplace
- Deck
- Garage
- Basement
- Pool
Property vs Single Family Average in L5J 1L3
Price
Taxes
Visits
 Toronto Real Estate Board (TRREB); All information deemed reliable but not guaranteed. All properties are subject to prior sale, change or withdrawal. Neither listing broker(s) or information provider(s) shall be responsible for any typographical errors, misinformation, misprints and shall be held totally harmless. Listing(s) information is provided for consumer's personal, non-commercial use and may not be used for any purpose other than to identify prospective properties consumers may be interested
 Data provided by the Ontario Regional Technology & Information Systems. The information is deemed reliable, but is not guaranteed. Not intended to solicit buyers or sellers, landlords or tenants currently under contract.
The trademarks REALTOR®, REALTORS® and the REALTOR® logo are controlled by The Canadian Real Estate Association (CREA) and identify real estate professionals who are members of CREA. The trademarks MLS®, Multiple Listing Service® and the associated logos are owned
Data provided by the Ontario Regional Technology & Information Systems. The information is deemed reliable, but is not guaranteed. Not intended to solicit buyers or sellers, landlords or tenants currently under contract.
The trademarks REALTOR®, REALTORS® and the REALTOR® logo are controlled by The Canadian Real Estate Association (CREA) and identify real estate professionals who are members of CREA. The trademarks MLS®, Multiple Listing Service® and the associated logos are owned
 All information deemed reliable but not guaranteed. All properties are subject to prior sale, change or withdrawal. Neither listing broker(s) or information provider(s) shall be responsible for any typographical errors, misinformation, misprints and shall be held totally harmless. Listing(s) information is provided for consumer's personal, non-commercial use and may not be used for any purpose other than to identify prospective properties consumers may be interested in purchasing. The data relating