

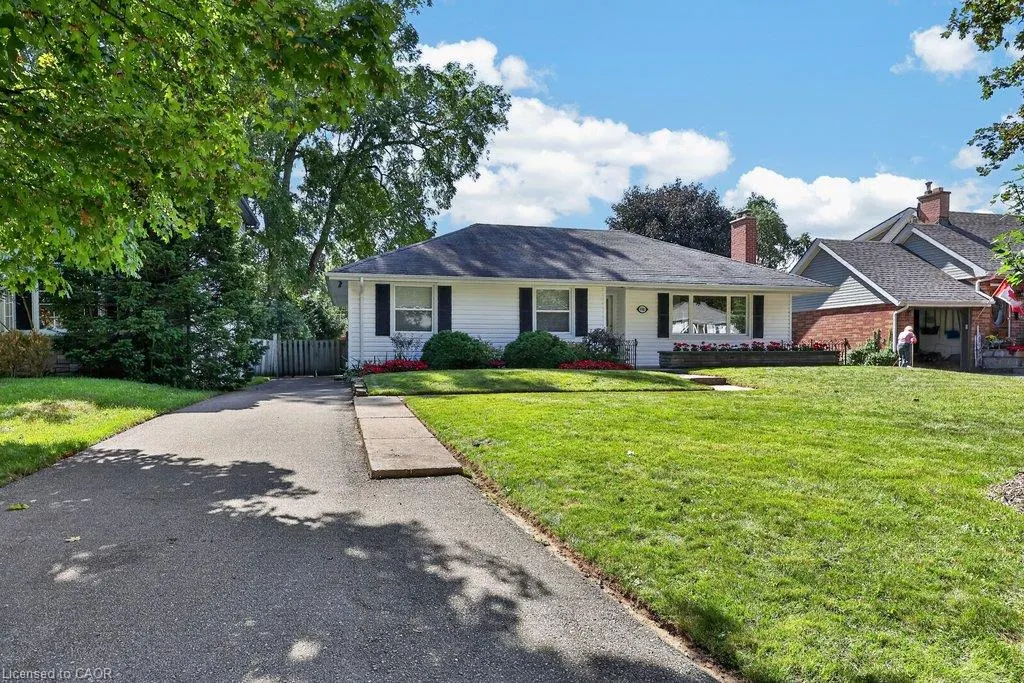
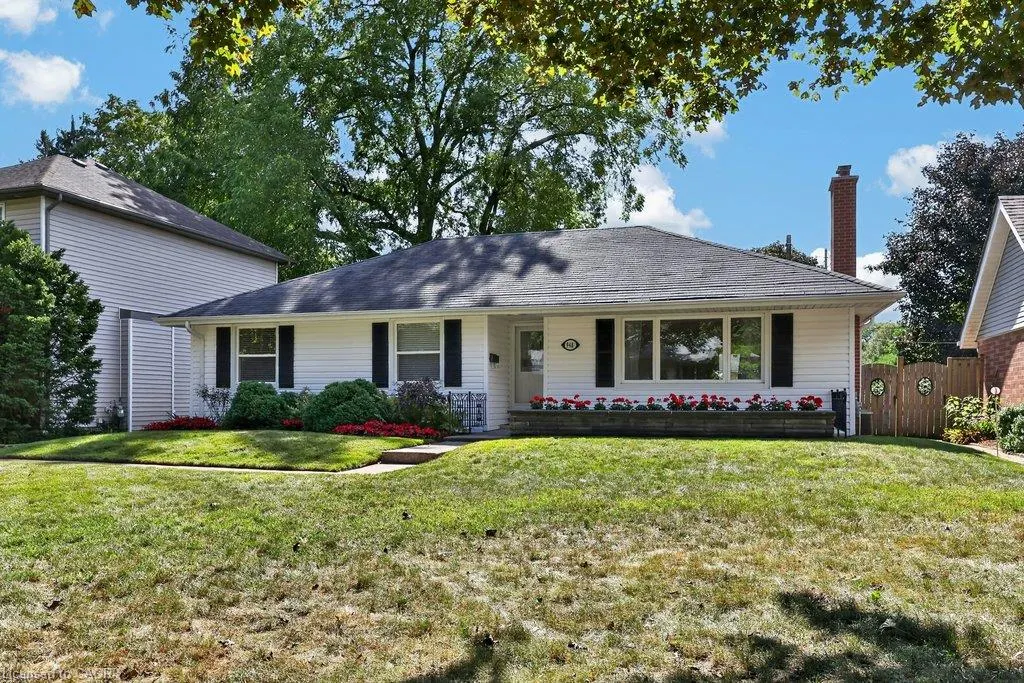
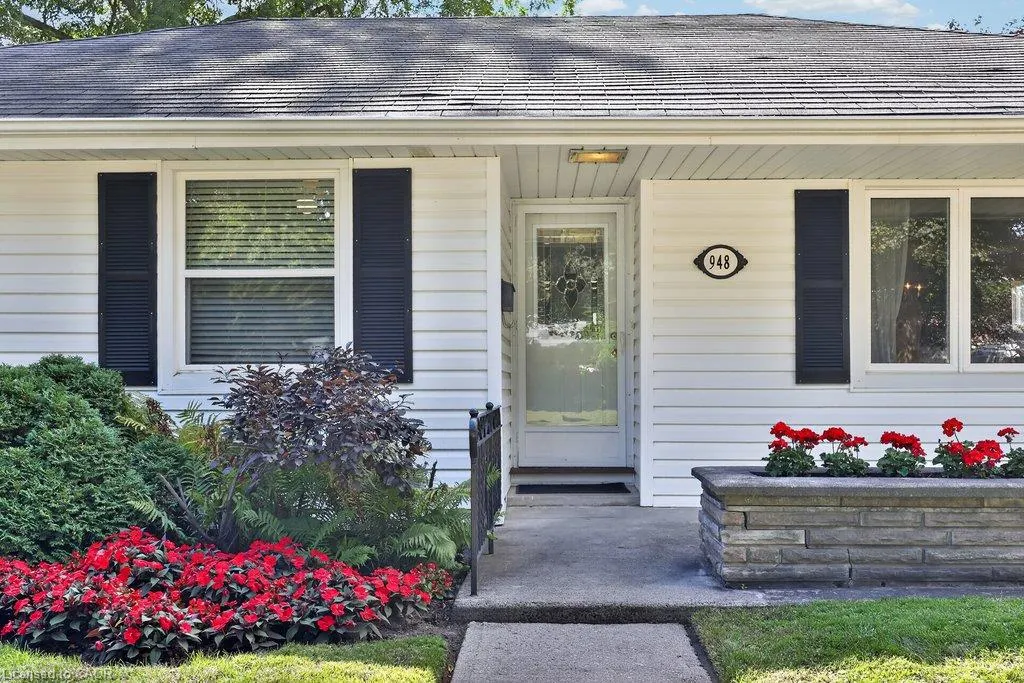
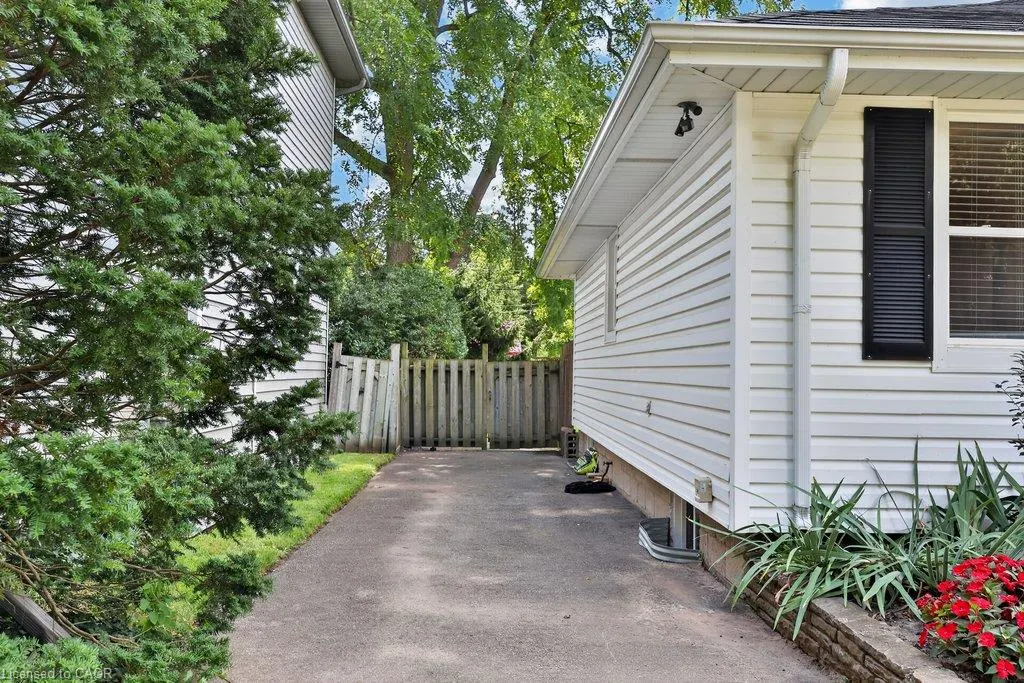


Address
948 Long Drive, Burlington, ON
Price
$ 999,999
Property Attributes
- MLS#40859281
- TypeSingle Family
- Listing Status Active
- CityBurlington
- Area30 - Burlington
- Neighbourhood303 - Aldershot South
- Postal CodeL7T 3K1
- StyleBungalow
- Taxes$ 5684
- Price$ 999,999
- Bedrooms3
- Full Bathrooms1
- Half Bathrooms1
- Sqr Footage1589
Data Source:
Ontario Regional (ITSO)
Property Description
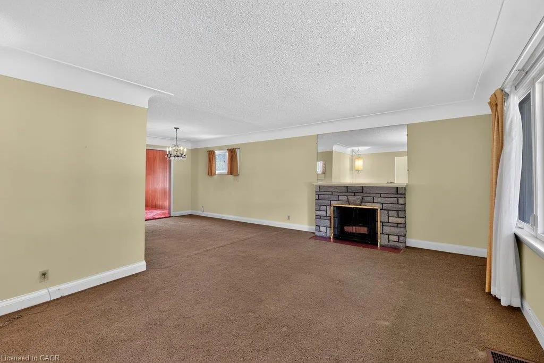
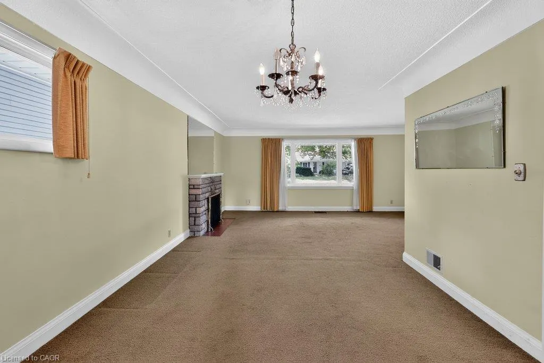
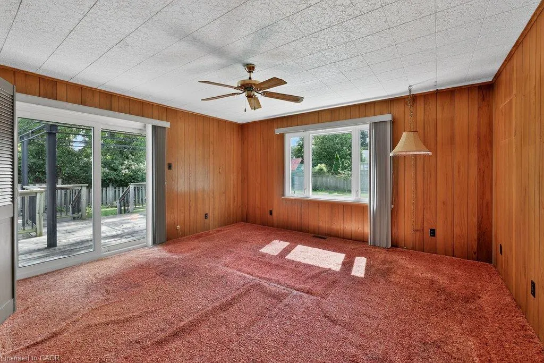
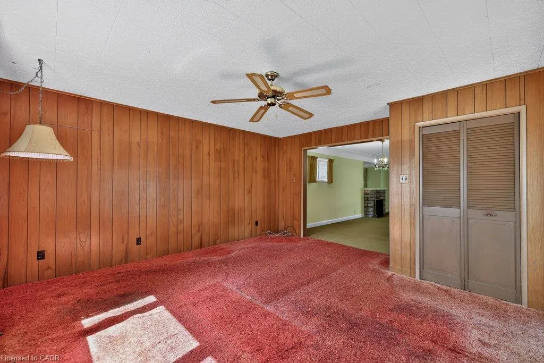
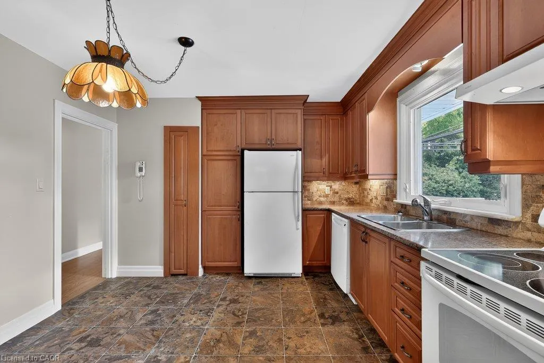
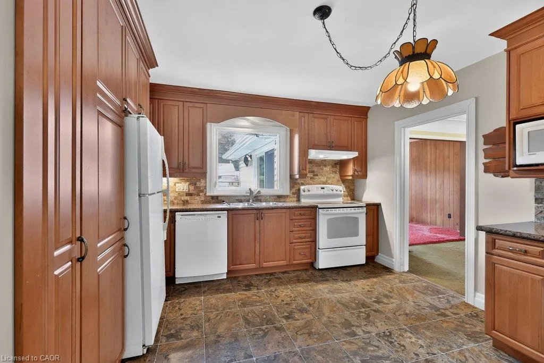
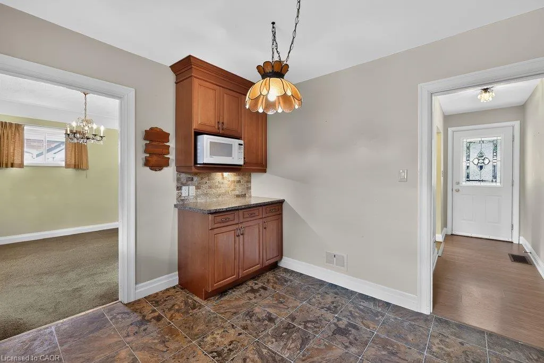
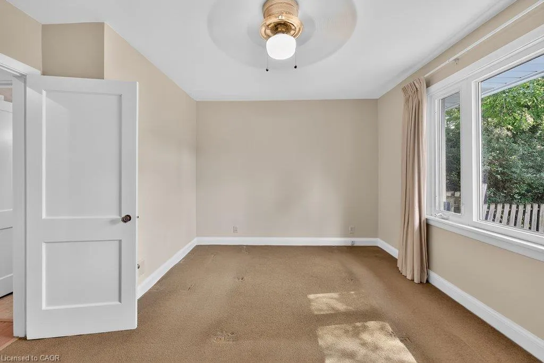
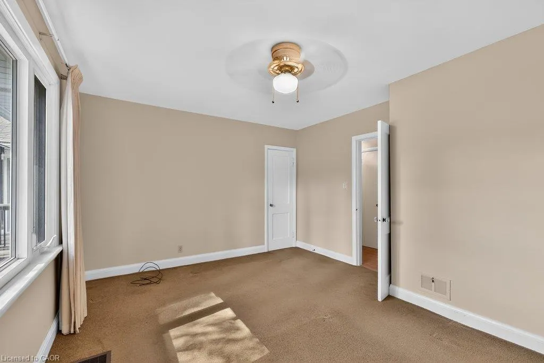
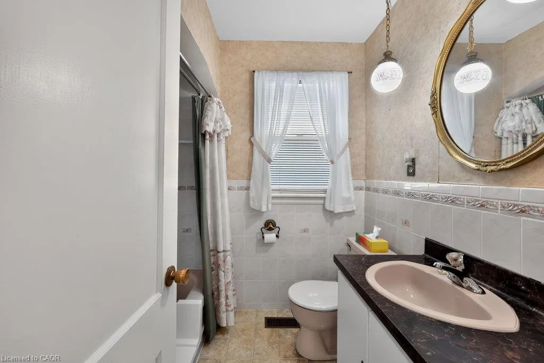
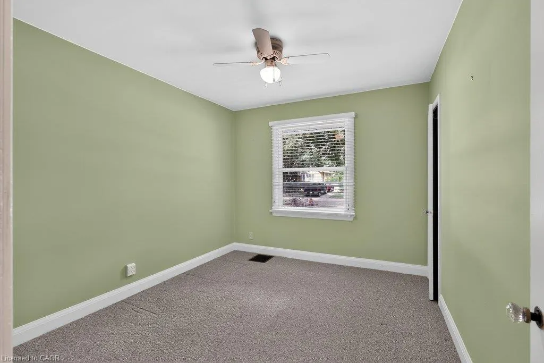
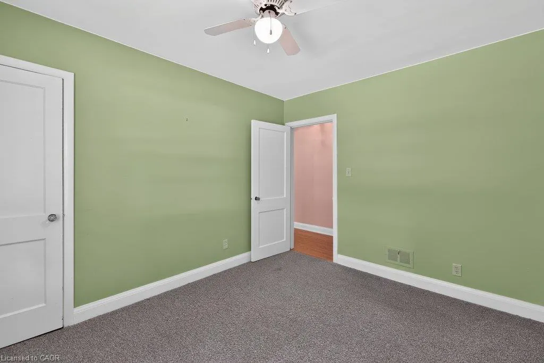
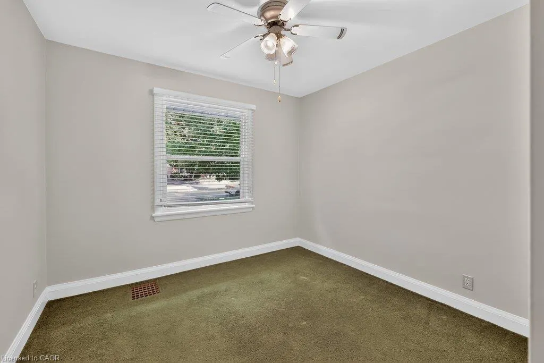
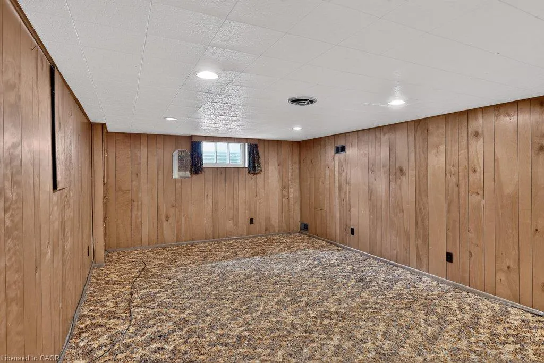
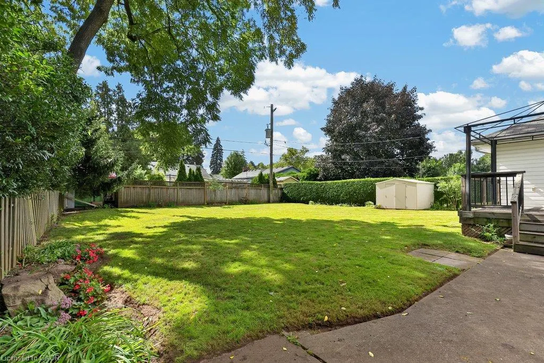
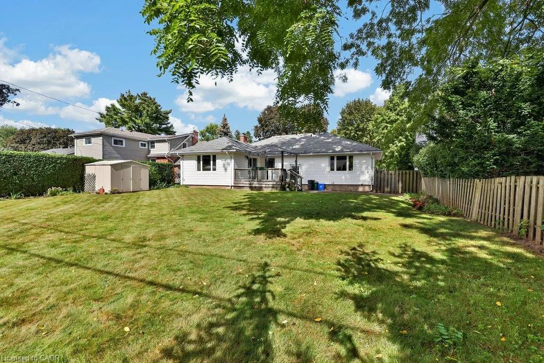
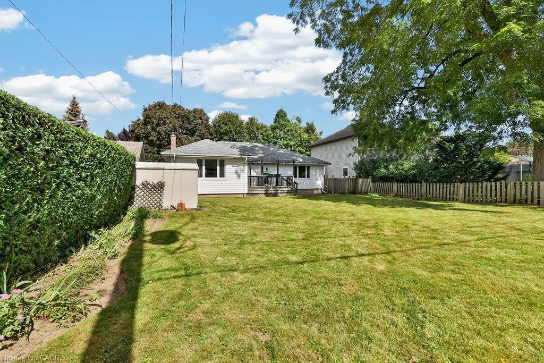
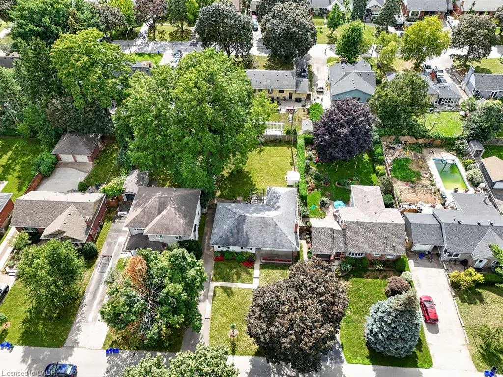
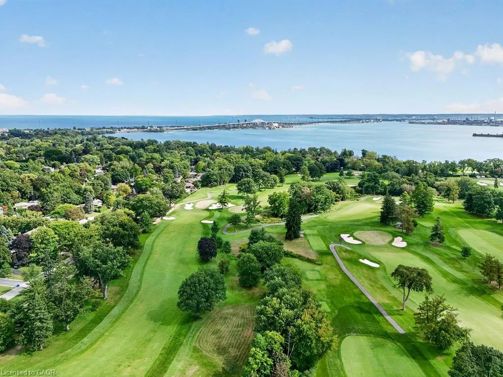
Welcome to this charming 3-bedroom, 2-bathroom bungalow, set on an impressive 60 x 143 ft lot in one of Burlington's most sought-after neighbourhoods. Offering a functional layout and incredible potential, this is an exciting opportunity to create a home that is truly your own. Perfectly positioned in South Aldershot, you're just minutes from the Burlington Golf & Country Club, Burlington's vibrant waterfront, scenic trails, marinas, and everyday amenities. With GO Transit and Highway 403 close at hand, commuting to downtown Burlington, Hamilton, Niagara, or Toronto is easy and convenient. Just a short stroll away, LaSalle Park stretches along the shores of Burlington Bay, offering beautiful waterfront walking trails, a marina, splash pad, playgrounds, baseball diamonds, and plenty of green space to enjoy throughout the seasons. Aldershot is loved for its established, tree-lined streets and welcoming community atmosphere-a neighbourhood where people come to put down roots. Enjoy easy access to parks, excellent schools, shopping, transit, and the waterfront, all while being surrounded by mature greenery. With a sizeable lot, an exceptional location, and a home filled with possibility, opportunities like this are increasingly hard to find. Whether you're looking to renovate, expand, and make it your own, this is your chance to create something truly special in one of Burlington's most desirable communities.
| Elementary School | High School |
|---|---|
| King's Road Elementary School | Aldershot High School |
| Price History | |
|---|---|
| 9/17/2026 | Listed $999,999 |
General Features
| Living Area | 1589 |
|---|---|
| Sewer | Sewer (Municipal) |
| Heating | Forced Air,Natural Gas |
| Cooling | Central Air |
| Roof | Asphalt Shing |
| Appliances | Water Heater,Dishwasher,Dryer,Refrigerator,Stove,Washer |
| Zoning | R2.1 |
| Architectural Style | Bungalow |
| Construction Materials | Vinyl Siding |
| Stories Count | 1 |
| Property Subtype | Single Family Residence |
| Waterfront Features | Access to Water |
| County | Halton |
| New Construction | false |
| Property Type | Residential |
| Garage Y/N | false |
| Total Rooms | 10 |
| Full Baths | 1 |
| Status | Active |
| High School | Aldershot |
| City | Burlington |
| Senior Community Y/N | false |
| Open Parking Spaces | 4 |
| MLS Area | 30 - Burlington |
| Lot Size Units | Square Feet |
| Elementary School | King's Road |
| Property Attached Y/N | false |
| MLS Area Minor | 303 - Aldershot South |
| Virtual Tour | https://unbranded.youriguide.com/948_long_dr_burlington_on/ |
| Building Area Units | Square Feet |
| Standard Status | Active |
| Virtual Tour | https://youriguide.com/948_long_dr_burlington_on/ |
Interior Features
| Basement | Full,Partially Finished |
|---|---|
| Kitchen Level | Main |
| Air Conditioning Y/N | false |
| Heating Y/N | true |
| Fireplace Y/N | false |
| Above Grade Finished Area | 1589 |
| Half Baths | 1 |
| Total Bedrooms | 3 |
| Main Level Bedrooms | 3 |
| Main Level Bathrooms | 1 |
| Below Grade Finished Area Unit Type | Square Feet |
| Above Grade Finished Area Source | Plans |
| Above Grade Finished Area Unit Type | Square Feet |
| Total Baths | 2 |
Exterior Features
| Lot Features | Urban,Beach,Hospital,Major Highway,Marina,Park,Public Transit,Regional Mall,Schools,Trails |
|---|---|
| Water Source | Municipal |
| Total Parking | 4 |
| Inclusions | Dishwasher,Dryer,Refrigerator,Stove,Washer |
| Lot Size Area | 8580 |
| Building Area Total | 1589 |
| Lot Dimensions | 60 x 143 |
| Frontage Length | 60.00 |
| Frontage Type | West |
| Waterfront Y/N | false |
| Crops Included Y/N | false |
Amenities
- Foreclosure
- Views
- Short Sale
- New Construction
- Adult 55+
- Lease To Own
- No Strata Fees
- Furnished
- Primary On Main
- Air Conditioning
- Seller Finance
- Green
- Fixer Upper
- Horse
- Golf
- Fireplace
- Deck
- Garage
- Basement
- Pool
 Toronto Real Estate Board (TRREB); All information deemed reliable but not guaranteed. All properties are subject to prior sale, change or withdrawal. Neither listing broker(s) or information provider(s) shall be responsible for any typographical errors, misinformation, misprints and shall be held totally harmless. Listing(s) information is provided for consumer's personal, non-commercial use and may not be used for any purpose other than to identify prospective properties consumers may be interested
 Data provided by the Ontario Regional Technology & Information Systems. The information is deemed reliable, but is not guaranteed. Not intended to solicit buyers or sellers, landlords or tenants currently under contract.
The trademarks REALTOR®, REALTORS® and the REALTOR® logo are controlled by The Canadian Real Estate Association (CREA) and identify real estate professionals who are members of CREA. The trademarks MLS®, Multiple Listing Service® and the associated logos are owned
Data provided by the Ontario Regional Technology & Information Systems. The information is deemed reliable, but is not guaranteed. Not intended to solicit buyers or sellers, landlords or tenants currently under contract.
The trademarks REALTOR®, REALTORS® and the REALTOR® logo are controlled by The Canadian Real Estate Association (CREA) and identify real estate professionals who are members of CREA. The trademarks MLS®, Multiple Listing Service® and the associated logos are owned
 All information deemed reliable but not guaranteed. All properties are subject to prior sale, change or withdrawal. Neither listing broker(s) or information provider(s) shall be responsible for any typographical errors, misinformation, misprints and shall be held totally harmless. Listing(s) information is provided for consumer's personal, non-commercial use and may not be used for any purpose other than to identify prospective properties consumers may be interested in purchasing. The data relating